
Case Study · Downtown Dayton, Ohio
Grant-Deneau Tower
A 22-story 1970 office tower converted into 160 multifamily apartments — one of the first commercial-to-residential conversions in Ohio. Prism supplied the interior finishes for the residences over a 9-month supply schedule.
- Units
- 160 apartments
- Supply timeline
- 9 months
- History
- Built 1970 · In Redevelopment
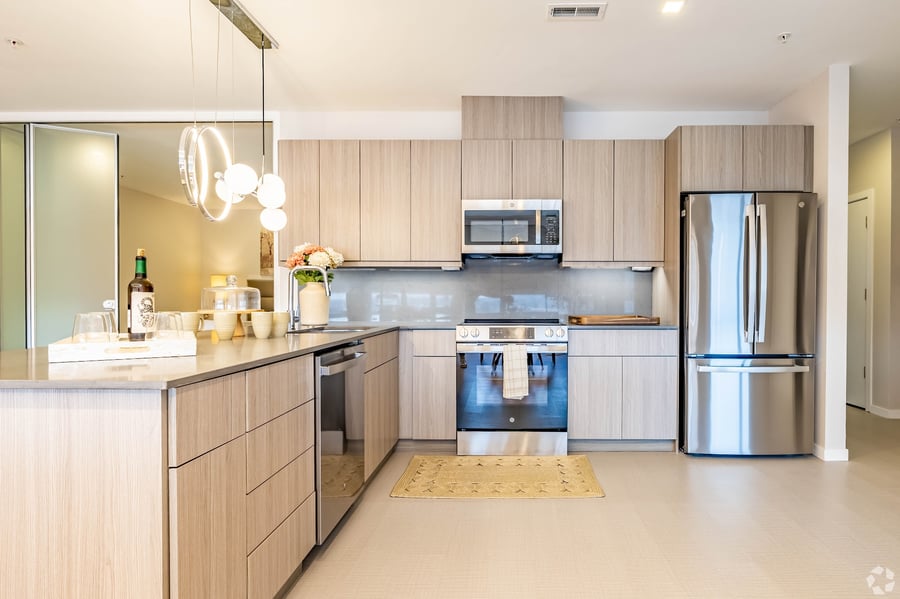
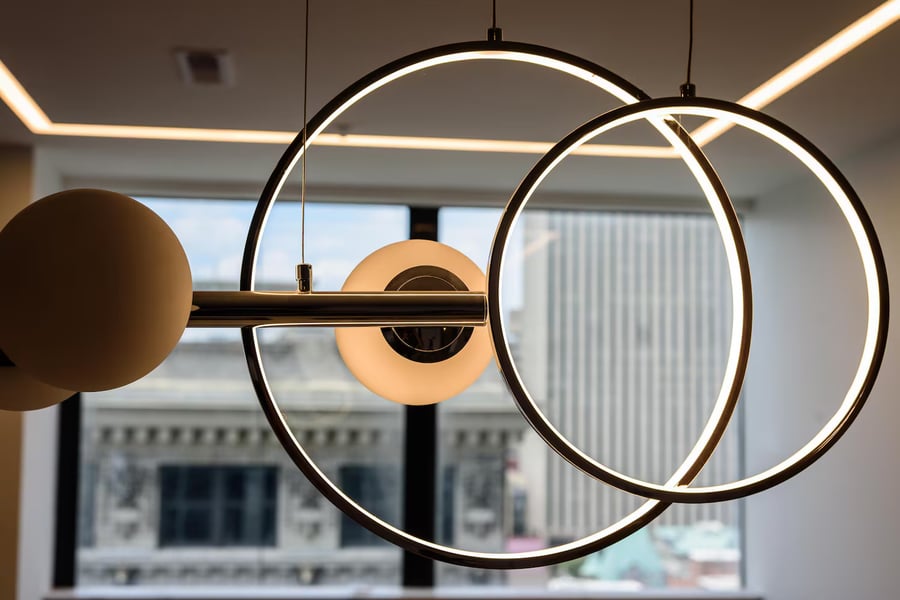
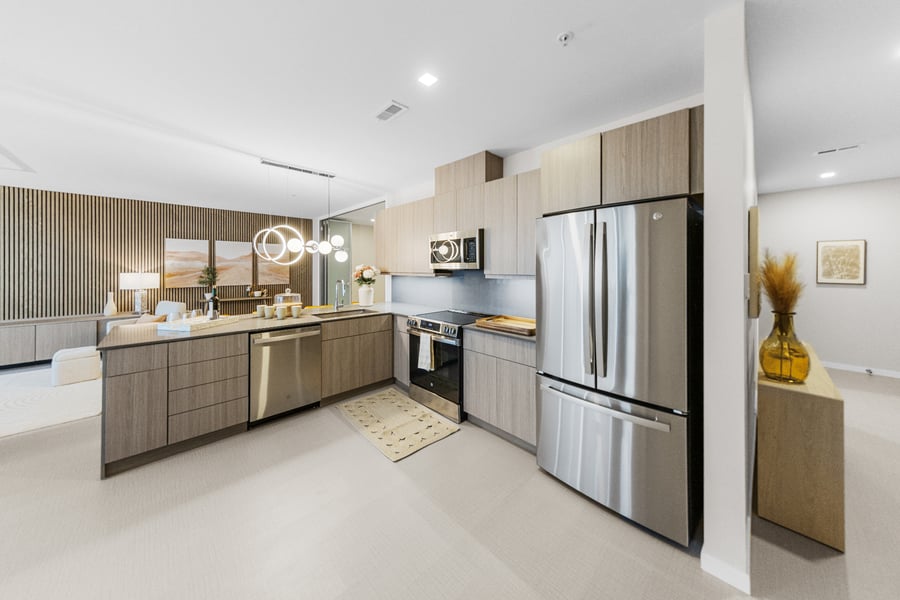
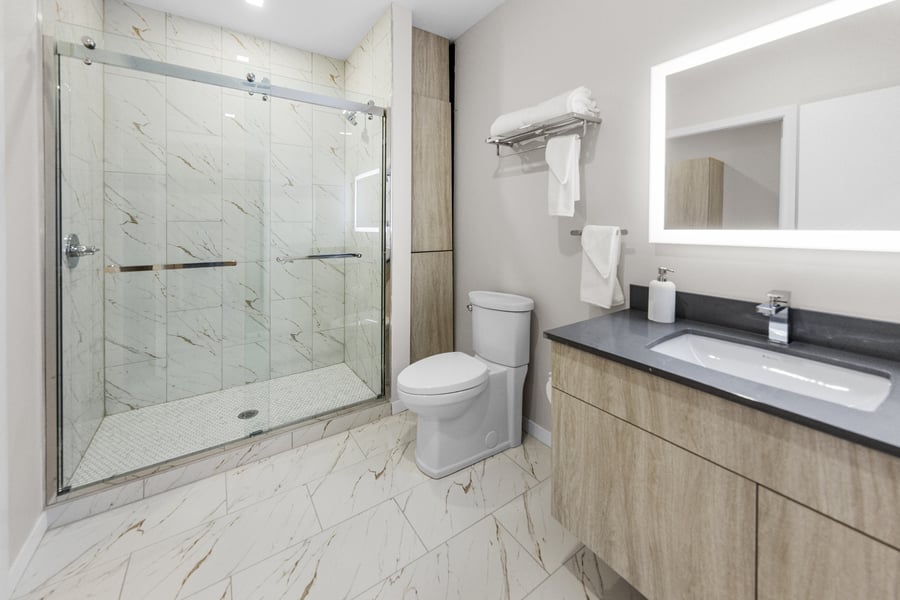
Finishes supplied by Prism
- Flooring
- Cabinets & cabinet hardware
- Tile & backsplash
- All lighting
- Interior doors & door hardware
- Sinks & plumbing fixtures
About the building
The 22-story Mid-Century Modern Grant-Deneau Tower was the first modern commercial high rise in downtown Dayton. Originally built in 1970, it is now being repurposed as mixed residential and commercial space that will include 160 luxury apartments — one of the first commercial-to-residential conversions in the State of Ohio.
Plan Your Next Project